Engineering Insights
Injection-Molded Part Dimensional Variation: What to Verify Before Changing the Mold
A dimension that is consistently off target is not the same problem as a dimension that moves from shot to shot. Classify the pattern first, then decide which evidence can justify a mold adjustment.
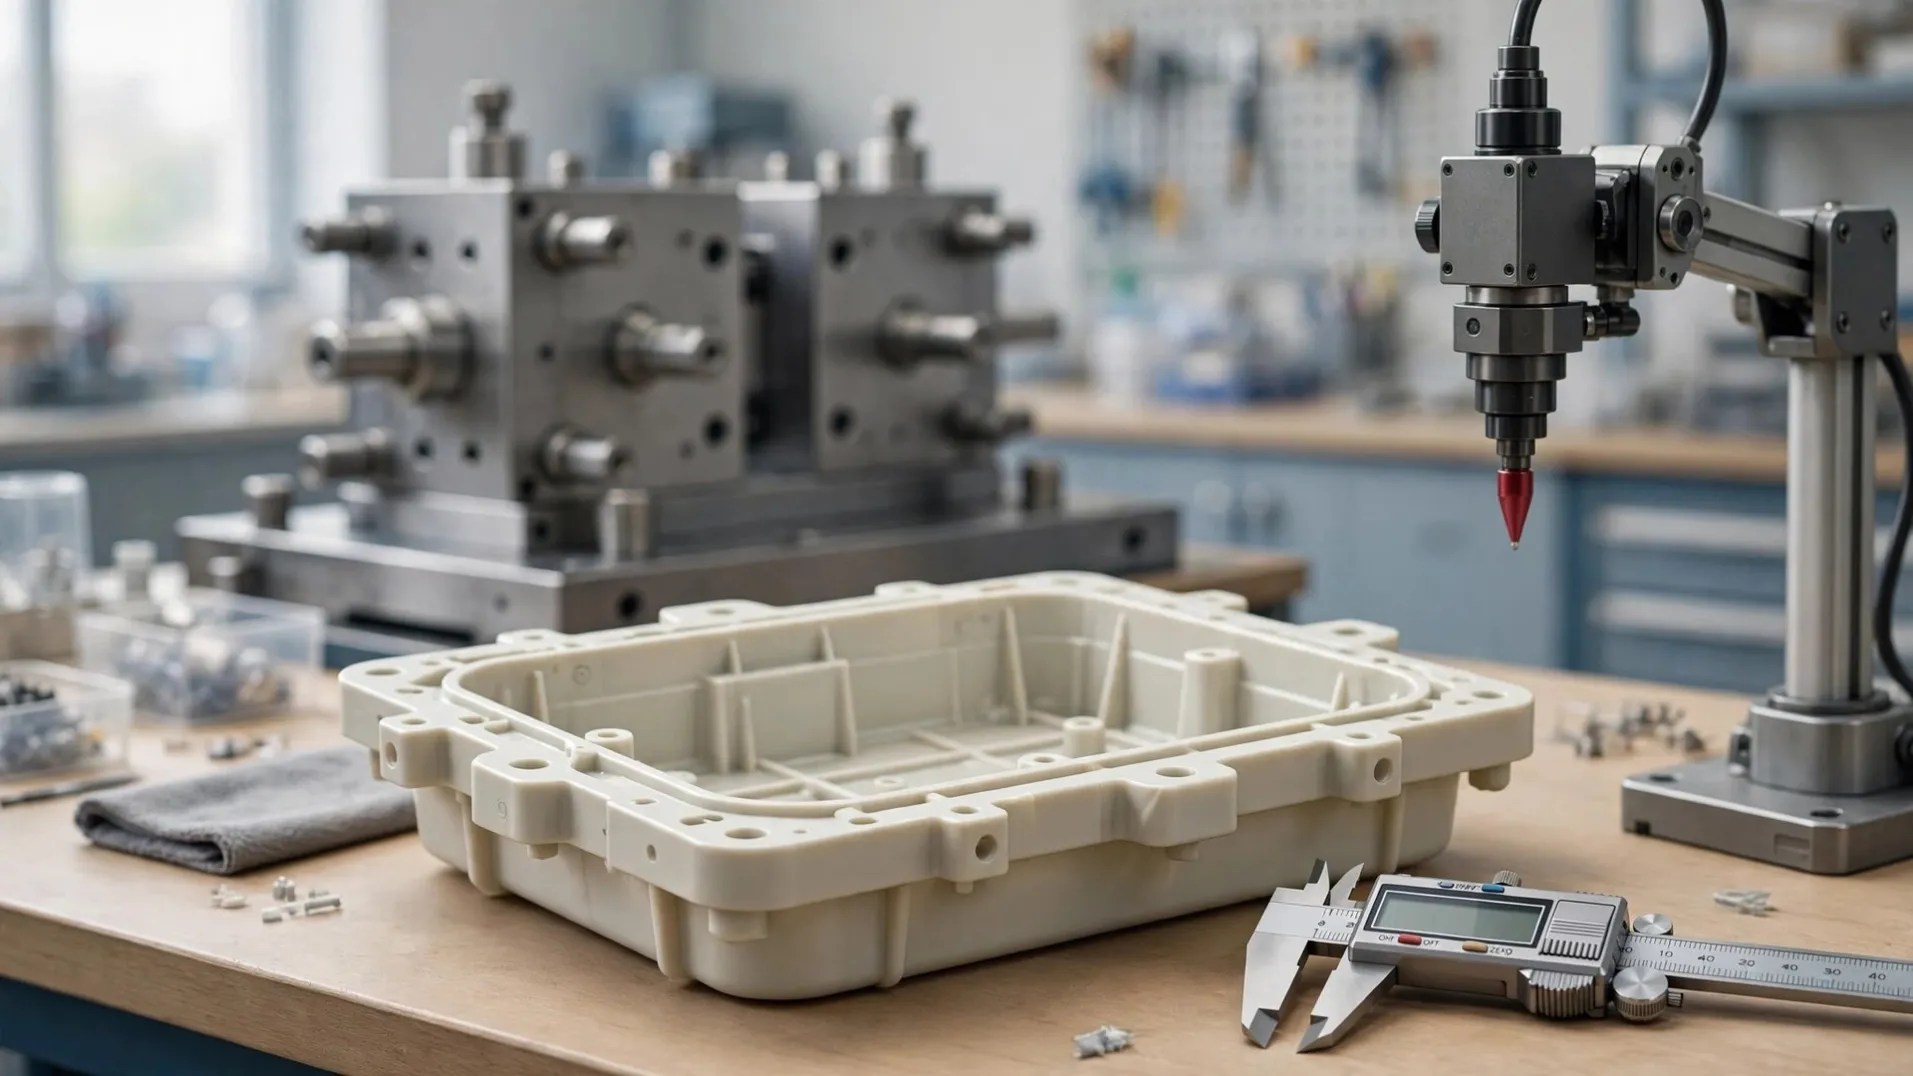
A drawing dimension can be wrong in two different ways: every part may be consistently shifted from the target, or measurements may move unpredictably from shot to shot. Those patterns do not call for the same correction.
Before asking a supplier to add or remove steel, agree on the drawing revision, measurement method, sample identity, and time after molding. Then classify the data. Autodesk’s Moldflow troubleshooting guidance lists material, process, machine, and mold-temperature variation among possible contributors to inconsistent dimensions; it does not make any one of them the default cause.
First separate the patterns
Observed pattern | What it can indicate | What to check before a tool change |
|---|---|---|
Most measurements are similarly offset from target | A stable mean difference, shrinkage assumption, or datum/method mismatch | Drawing revision, measurement direction, part conditioning, and stable process baseline |
Repeated measurements spread widely under the same nominal settings | Measurement repeatability or process instability | Fixture, operator, instrument, cycle records, machine behavior, and actual settings |
One cavity differs from the others | Cavity-specific geometry, cooling, venting, or filling differences | Cavity identification, cavity-level dimensions, and tool/process records |
Results shift by time, shift, or material lot | Material, environment, equipment, or process drift | Resin lot, storage/drying, changeover, mold temperature, machine condition, and time stamps |
Measurements change after molding | Cooling, conditioning, moisture, or post-molding relaxation may be relevant | Time from molding, temperature/humidity, storage, and the agreed measurement state |
This table helps select the next check. It cannot determine a root cause without project data.
Make the measurement comparable
Before comparing two reports, confirm that the team is measuring the same thing in the same way:
- same part and drawing revision;
- same datum scheme and feature definition;
- same instrument, fixture, orientation, and measurement program where possible;
- recorded operator and measurement date;
- consistent time after molding and conditioning state;
- cavity and sample identification;
- agreed units and rounding rules.
If a measurement is close to a tolerance limit, ask whether the measurement method can reliably distinguish the observed difference. A coordinate-measuring machine, optical system, fixture, or hand gauge can answer different questions. Choose the method that fits the feature and acceptance requirement; do not assume that a more elaborate instrument automatically resolves an unclear datum or unstable sample condition.
For parts that function with another component, keep the assembly question separate from the part’s own drawing result. A part may meet its dimensional specification and still fail its required fit, or the assembly may work despite a dimension that needs engineering review. The buyer should define both criteria where both matter.
Identify whether the problem is offset or spread
Collect repeated measurements under a defined condition and keep the part, cavity, material lot, and time visible. The number of samples should match the risk and decision; there is no universal quantity suitable for every mold and feature.
For each critical dimension, review:
- the target and tolerance from the controlled drawing;
- the measured values, not only a pass/fail summary;
- average or central tendency, spread, and range;
- cavity-by-cavity differences;
- the order and time in which samples were made;
- results before and after any agreed conditioning;
- any assembly or functional test linked to that dimension.
If one cavity is consistently offset while the others are stable, a cavity-specific check may be useful. If all cavities move together by shift or lot, first look for common process, material, measurement, or environment changes. These are decision cues, not universal rules.
Check material, process, machine, and cooling evidence
Confirm the exact material grade and supplier guidance. If the lot, colorant, filler, regrind allowance, drying, or storage changed, record that change before comparing results. Different material conditions can change molding behavior, but the relevant test depends on the resin and supplier data.
Next compare actual molding records, not only setpoints. Review fill and pack behavior, melt and mold temperatures, cycle stability, and the time of any process adjustment. Check whether machine behavior or a worn component could affect shot consistency. Review whether mold temperature and cooling are consistent across cavities and over the run.
Autodesk’s troubleshooting guidance groups dimensional variation around inconsistent shrinkage, including material, process, machine, and mold-temperature differences. The team should use that as a checklist, not as proof that a particular item is at fault.
Set a gate for changing steel
A mold change is easier to evaluate when the team can state:
- which controlled dimension or function misses its requirement;
- whether the pattern is a stable offset, variation, cavity difference, or time shift;
- which measurement and sample conditions were used;
- which material, machine, process, or cooling factors were reviewed;
- what evidence supports a geometry correction;
- how the next sample will be measured and accepted.
If the process is not stable, a geometry change may compensate for one snapshot and leave the variation unresolved. If a stable and reproducible offset remains after comparable measurement and process conditions are established, the tool designer can assess whether a dimensional adjustment is appropriate.
For an existing assembly-fit investigation using 3D measurement, see the GOM scanning case article; it is a specific case, not a universal measurement prescription. For functionally mating parts, define assembly acceptance separately from the dimensional results discussed here.
Questions buyers ask
If every sample is out of tolerance, should we add steel?
Not before confirming the drawing revision, datum, measurement state, and repeatability. A stable mean offset may eventually support a tool correction, but the team should establish that the reported value represents the intended feature and condition.
If the machine settings did not change, why could dimensions change?
The same displayed settings do not prove that material, actual machine behavior, mold temperature, measurement, or conditioning remained identical. Compare time-stamped records and samples before selecting a cause.
Is CMM inspection always better than a fixture?
No. The method should measure the defined feature and answer the acceptance question reliably. A fixture may reproduce assembly datums; a CMM may capture a more complete geometry. The drawing and function determine what is appropriate.
What should be included in a dimensional review request?
Provide the part and drawing revision, critical feature, cavity and sample identity, measured results, method, time after molding, material lot if available, and the decision the team needs to make. Share confidential CAD only through an authorized channel.
For a project-specific review, start with a non-confidential outline through the Jeancen Mold project inquiry page.